Precision at Pace
sales@metalexuae.comCoordinate measuring and quality systems verifying every specification.
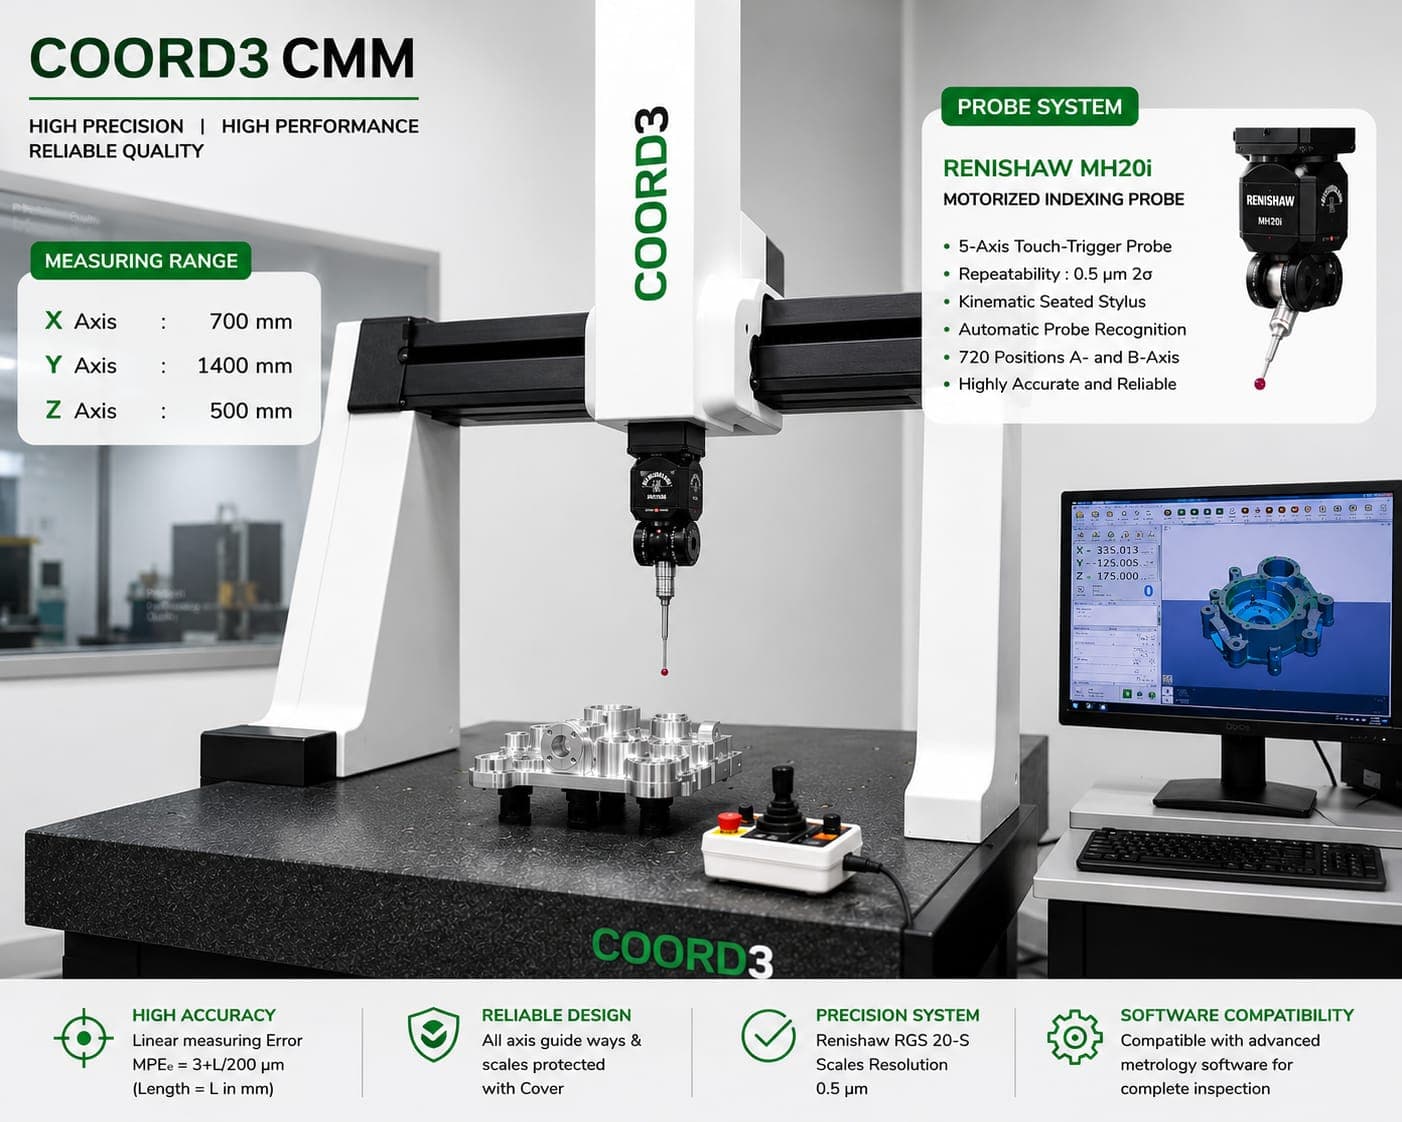
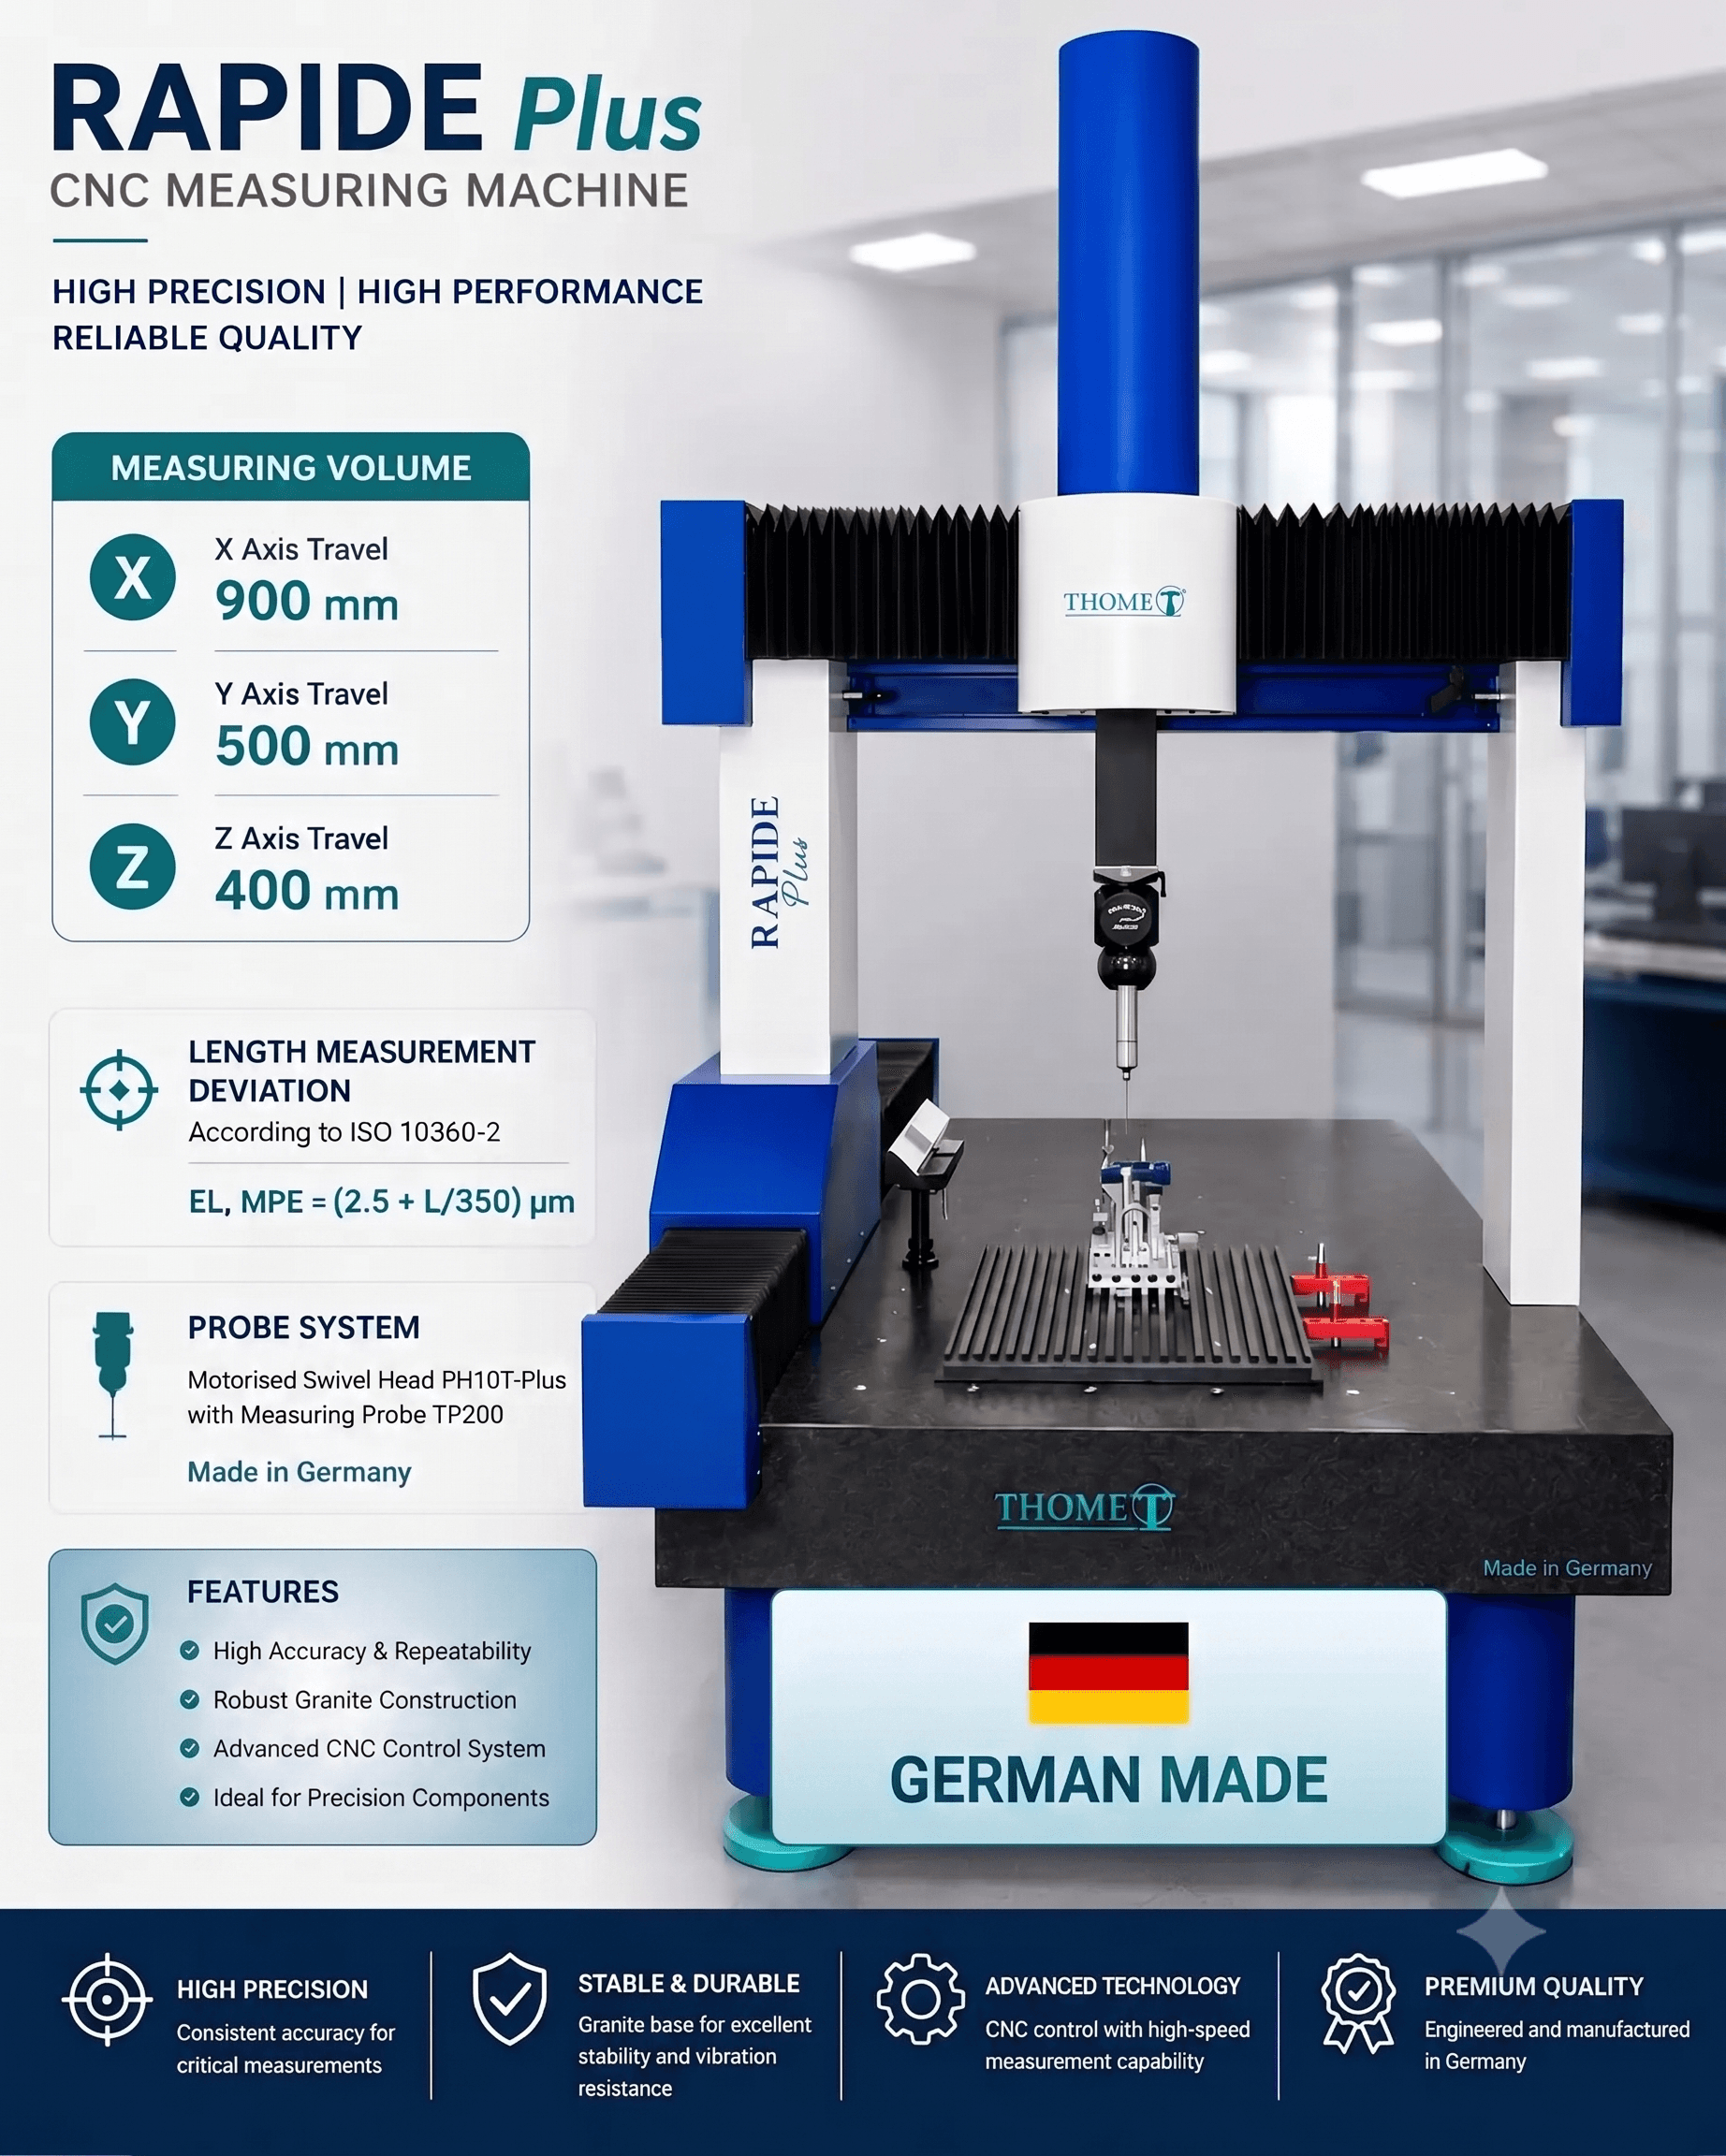
Quality at METALEC is measured, not assumed. Comprehensive dimensional inspection using Coordinate Measuring Machines (CMM) and advanced quality systems ensures every component meets customer specifications — including tolerance bands as tight as 5 microns on critical features.
CMM inspection verifies true position, profile, flatness, perpendicularity and the full language of GD&T against the customer drawing, producing dimensional reports customers can file with confidence. First-article inspection validates new parts and programs; in-process checks keep production centred; and final inspection closes every order with objective evidence.
The system around the machines matters as much as the machines. Our quality culture is built on inspecting with the customer's eyes, our ERP links inspection records and material certificates to every batch, and measured performance — sustained 95%+ on-time delivery with a rejection rate below 1% — is reviewed and driven as a continuous improvement discipline, not a slogan.
Share your drawings or specifications and we'll come back with a manufacturing approach, timeline and quote.
Request a QuoteOur inspection room is equipped with high-precision coordinate measuring machines that verify every critical dimension against the customer drawing.